
Rethinking Subtropical Defense Through Maritime Architecture
Subtropical heat is no longer an occasional inconvenience. Longer hot spells, intense solar exposure, high humidity, flooding, and grid interruptions expose the weakness of a home that depends entirely on powered air conditioning. Mechanical cooling remains useful, but it is vulnerable to outages, rising operating costs, equipment failure, and poorly controlled moisture. A resilient coastal house needs another layer of defense, one that continues working when compressors, fans, and control systems are unavailable.
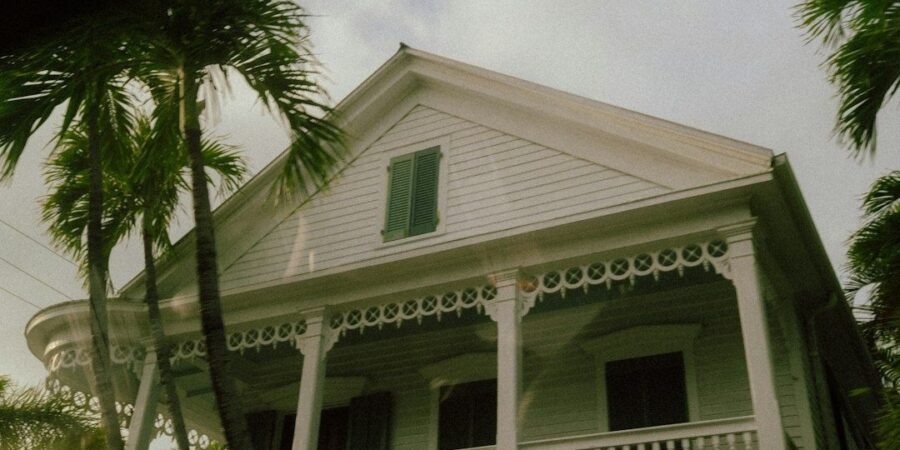
Nineteenth-century Conch houses offer a practical model. Built in Key West and influenced by Bahamian maritime craft, these structures were not merely picturesque wooden homes. They were carefully adapted environmental systems shaped by shipwright knowledge, local materials, wind, rain, salt air, and flood risk. Their raised foundations, shaded openings, operable windows, tall rooms, and ventilated roof forms worked together without electricity. Reconsidered as rigorous system design rather than historical decoration, these features provide a blueprint for modern thermal resilience, especially through moisture mitigation, convective airflow, and continuous solar shielding.
Shipwright Mechanics Applied to Terrestrial Climate Defense
Early Conch construction developed in a setting where land-based building and maritime craftsmanship were closely connected. The Oldest House in Key West, built around 1829 by Richard Cussans, reflects this relationship. Cussans was a Bahamian craftsman who likely had training as a ship”s carpenter, and he applied marine construction methods to a permanent dwelling. The result was a timber structure designed to tolerate movement, weather, and the demanding conditions of South Florida.
The frame relied on mortise-and-tenon joints secured with wooden pegs rather than depending exclusively on nails. This approach created strong connections while allowing a degree of flexibility, an important quality in a region exposed to high winds. Thick pine sheathing on both sides of the walls formed what has been described as a box-within-a-box structure. Cypress, cedar, and Dade County pine were selected for their durability and resistance to decay and termites. These choices were not aesthetic details. They were risk controls based on material behavior.
For modern restoration and new construction, the lesson is not to reproduce every historic detail without evaluation. The lesson is to understand why the details existed. A flexible timber frame can accommodate movement more gracefully than a brittle assembly. Durable local or regionally appropriate materials can reduce maintenance exposure. Well-made joints can simplify repair and extend service life. Historical preservation work also benefits from direct engagement with maritime craftsmanship. The Maine Maritime Museum”s shipbuilding heritage demonstrates how surviving tools, yards, demonstrations, and restoration practices can help explain the disciplined joinery and material knowledge behind wooden construction.
- Prioritize repairable assemblies: Use connections and finishes that can be inspected, repaired, or replaced without dismantling the entire wall system.
- Match material to exposure: Select timber, fasteners, coatings, and sealants according to humidity, salt air, insects, and wind rather than appearance alone.
- Preserve structural flexibility: Avoid unnecessary rigidity where controlled movement improves resistance to wind and seasonal expansion.
- Document traditional methods: Record existing joints, timber species, and moisture paths before restoration work begins.
Core Passive Cooling Subsystems of the Conch Envelope
The Conch envelope worked as a coordinated set of passive subsystems. Raising the house on limestone or timber piers created separation from damp ground, improved flood standoff, and permitted air to move beneath the floor. This underfloor air washing reduced direct contact with saturated soil and helped the building dry after rain. Elevation also created a more inspectable structure, allowing owners to identify decay, termite activity, or damaged supports before problems became hidden inside walls.
Above the foundation, deep verandas and broad roof overhangs acted as sacrificial shading layers. They intercepted sunlight before it reached windows and exterior walls, reducing radiant heat gain at the occupied envelope. Operable jalousie windows added another layer of control. Their angled slats could admit wind while limiting direct rain entry, allowing residents to respond to changing weather instead of choosing only between a sealed room and an open, water-exposed opening. Modern waterfront designs that use elevated floors, porches, layered outdoor spaces, and broad openings continue to draw on related British West Indies principles.
The performance difference between passive and active systems is best understood as a difference in dependency. Air conditioning can deliver precise temperature control, but it requires electricity, functioning equipment, filters, refrigerant systems, and closed windows. Passive measures provide less precise control, yet they reduce heat before it enters, move air without motors, and continue during an outage. The strongest modern approach combines both. Shading lowers the cooling load, ventilation improves comfort during mild conditions, and mechanical systems handle periods when outdoor heat and humidity exceed passive capacity.
| Passive feature | Primary function | Modern resilience value |
|---|---|---|
| Raised piers | Flood separation and underfloor airflow | Improves drying, inspection, and flood tolerance |
| Deep verandas | Solar interception around the perimeter | Reduces radiant gain before it reaches walls and glazing |
| Jalousie windows | Controlled airflow during wet weather | Supports ventilation without fully exposing interiors to rain |
| Durable timber framing | Structural continuity and repairability | Extends service life when maintained and properly detailed |
| Open roof ventilation | Heat release from the upper envelope | Reduces attic temperatures and supports passive exhaust |
The Physics of Buoyancy Ventilation and Thermal Exhaust
Buoyancy ventilation depends on a simple physical fact: warm air becomes less dense and rises. Conch houses used tall rooms, often with ceilings around 10 to 12 feet, to create a larger upper reservoir where heated air could stratify above the occupied zone. If high-level openings were available, that heat could escape rather than remaining trapped around people. The value is greatest when the lower part of the room has access to cooler replacement air through shaded windows, doors, or adjacent spaces.
Roof cupolas, scuttle hatches, and high vents functioned as thermal exhaust points. When opened strategically, they created a low-pressure outlet that strengthened the upward movement of warm air. Aligned double-hung windows added control at the lower and middle levels, enabling a floor-to-ceiling pathway. This is not simply “letting air in.” It is managing inlet location, outlet height, opening area, wind direction, rain exposure, and interior obstructions. A passive system performs best when the air has a clear route through the building.
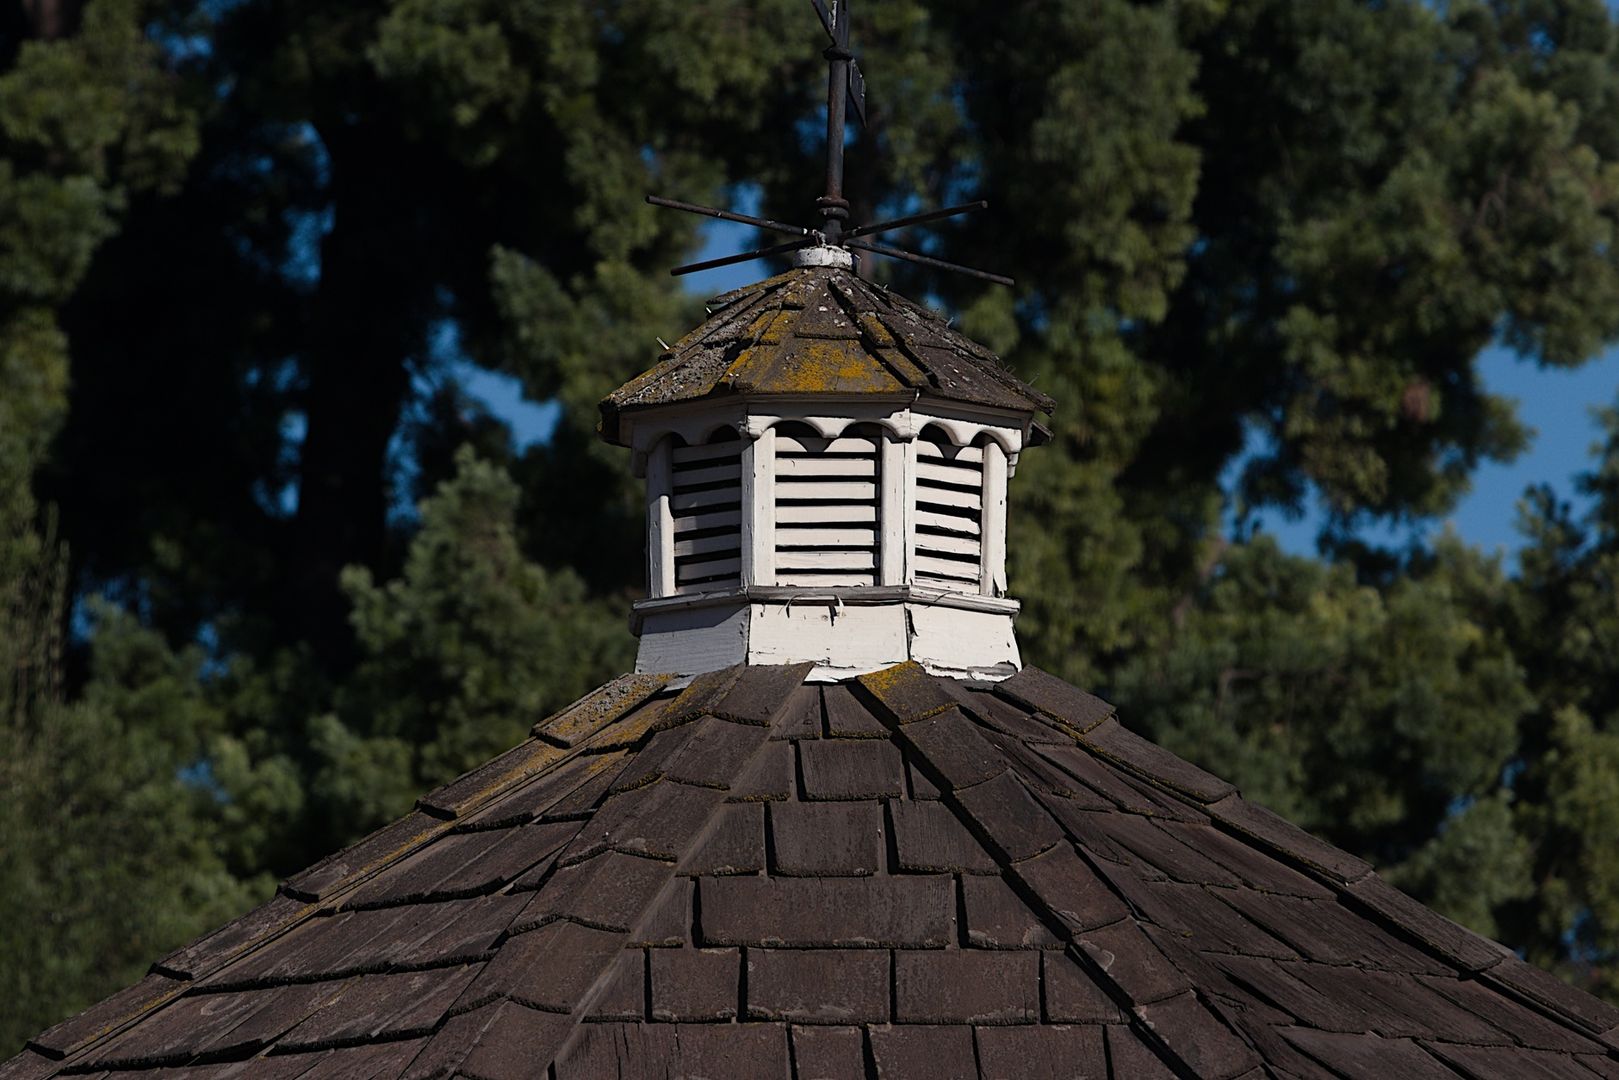
- Keep exhaust openings high: Place operable vents, cupolas, or roof outlets above the occupied zone so accumulated heat has somewhere to go.
- Provide shaded inlets: Lower openings should draw air from shaded porches, courtyards, or protected sides of the building whenever possible.
- Align pathways: Avoid solid partitions that block movement between lower windows and high-level exhaust points.
- Use weather controls: Include screens, louvers, rain protection, and secure closures so ventilation does not create a new moisture problem.
- Plan for outages: Design ventilation that can operate manually when electric fans, thermostats, and air-conditioning systems fail.
Implementing Vernacular Retrofits for Modern Subtropical Homes
Retrofit work should begin with diagnosis rather than decoration. Map the home”s solar exposures, prevailing breezes, moisture entry points, attic temperatures, window conditions, and interior barriers. Southern and western walls often receive severe afternoon solar load, but local orientation matters more than a generic rule. Check whether existing porches actually shade glazing throughout the critical hours, whether roof overhangs are deep enough, and whether landscaping blocks beneficial wind or directs water toward the foundation.
- Install exterior solar control. Add exterior louvers, operable shutters, breathable shade screens, awnings, or deep porch elements at vulnerable exposures. Exterior shading is generally more effective than interior blinds because it stops sunlight before it passes through the glass. Planting can provide additional protection, particularly where trees shade southern and western elevations while preserving safe clearances from the roof and structure.
- Upgrade the roof”s passive exhaust capacity. Improve ridge ventilation, add appropriately sized high-level outlets, and consider cupola-inspired ventilators where the roof geometry and wind exposure allow them. Every opening must be screened and flashed correctly. A larger vent is not automatically better if it admits wind-driven rain or short-circuits airflow without cooling the occupied spaces.
- Create cross-ventilation pathways. Use interior transoms, high-level operable vents, louvered doors, and aligned window openings to connect shaded intake points with high exhaust points. Preserve privacy and fire safety, and ensure that any new opening does not compromise structural bracing or hurricane resistance.
- Manage moisture as carefully as heat. Traditional open-wall behavior cannot be copied by randomly removing modern barriers. Evaluate vapor retarders, air barriers, drainage planes, flashing, insulation, and mechanical dehumidification as one assembly. The objective is controlled drying, not uncontrolled leakage. Coastal retrofits should be reviewed for condensation risk, wind-driven rain, and salt-laden air.
Execution quality determines whether these measures create resilience or merely create maintenance liabilities. Historic carpentry requires more than familiarity with visual style. Workers need to understand timber movement, joint repair, insect damage, flashing, ventilation geometry, and the interaction between old and new materials. Vocational pathways can help expand that capacity. Fort Myers Technical College”s technical training programs illustrate how hands-on laboratories, industry-standard equipment, internships, and employer-focused instruction can prepare workers for practical construction and repair careers.
Homeowners should also demand commissioning after the retrofit. Confirm that louvers open fully, vents discharge outdoors, screens are intact, attic pathways are not blocked by insulation, and rain cannot enter during ordinary storms. During a hot but dry period, compare indoor temperatures at floor level and near the ceiling with openings closed and then strategically opened. These observations will reveal whether the intended stack path exists. Passive systems are low-energy, not maintenance-free; hinges, screens, shutters, sealants, and timber all require scheduled inspection.
Building Climate Independence Through Low-Tech Resilience
Conch architecture should not be treated as an obsolete relic or copied as a superficial historic style. Its lasting value lies in the logic of its envelope. Elevation addressed water and airflow. Shading reduced solar gain. Durable, flexible framing addressed weather and repair. Operable openings managed wind and rain. Tall spaces and high vents provided a thermal escape route. Together, these features formed an indispensable layer of defense before electricity was available to provide continuous cooling.
Coastal homeowners, architects, builders, and restoration specialists can apply the same logic with modern engineering controls. Reduce heat before it enters, create safe paths for air to move, provide deliberate drying routes, protect openings from rain, and make critical functions operable during a blackout. Zero-energy ventilation will not replace every air-conditioning system in a humid subtropical climate, and it must be designed alongside hurricane, fire, security, and moisture requirements. It can, however, reduce dependence on an uninterrupted grid and preserve safer indoor conditions when mechanical systems are unavailable. The practical next step is clear: audit the building envelope, identify its passive failures, and restore the airflow, shade, elevation, and repairability that made maritime architecture resilient in the first place.